Studio A4A is a Melbourne architecture and interior design practice. We don't just design buildings — we provide design solutions that respond to place and people, and tell the stories held in each space.
SELECTED WORK
(3)
Selected work by Studio A4A in Melbourne — renovations, extensions, new homes. A volume builder offers you a catalogue; we draw you options, each one shaped by your site, your brief and how you actually want to live.
01
Berwick Residence
Alteration & Renovation7 images
7 images →
02
Bayswater Residence
House Extension2 images
2 images →
03
Glen Iris Residence
House Extension3 images
3 images →
1 / 1
What We Do
Architecture
From single homes to boutique developments — and B2B design and documentation support.
New builds, alterations & additions
Dual occupancy & townhouse developments
Boutique commercial
B2B freelance design & documentation
Interior
Interiors designed around daily life and how a space is really used.
Residential interiors
Hospitality & retail fitouts
Commercial office fit-outs
Feasibility Studies & Advisory
Testing what a site, budget and planning rules can realistically support — before design begins.
Site feasibility studies
Liveability review of builder's plans
Planning analysis & precedent research
Concept testing & options studies
How a project moves, from first talk to handover.
A typical path is shown below. How long it takes depends on your site, whether planning approval is required, and how far you’d like us involved — we’ll set out an indicative programme once we understand your project.
Phase 01
Phase 02
Phase 03 · where req
Phase 04
Phase 05 · optional
Phase 06
Phase 07 · optional
Phase 08 · optional
Listen & Brief
Your brief, budget and site — a conversation before a concept.
Feasibility &
Tailored Options
We test what your site can support, then draw options for it.
Town Planning
We prepare the council application and manage Request for Information.
Detailed Design & Building Permit
The chosen direction is resolved into a buildable design.
Interiors & Selections
Finishes, joinery, lighting, fixtures and equipment selection.
Contract Documentation
The drawings and specs your builder prices and builds from.
Tender & Builder Selection
We help you compare quotes and appoint a builder.
Construction Contract Admin
Site inspections and support through to handover.
Regulatory phases
Where your site requires it
Optional — you choose how far we go
We work stage by stage — you can engage us only as far as you need, and can join at whatever phase your project is already at. Already have builder’s plans? We can start with a liveability review.
CRAFT
Made by Hand.
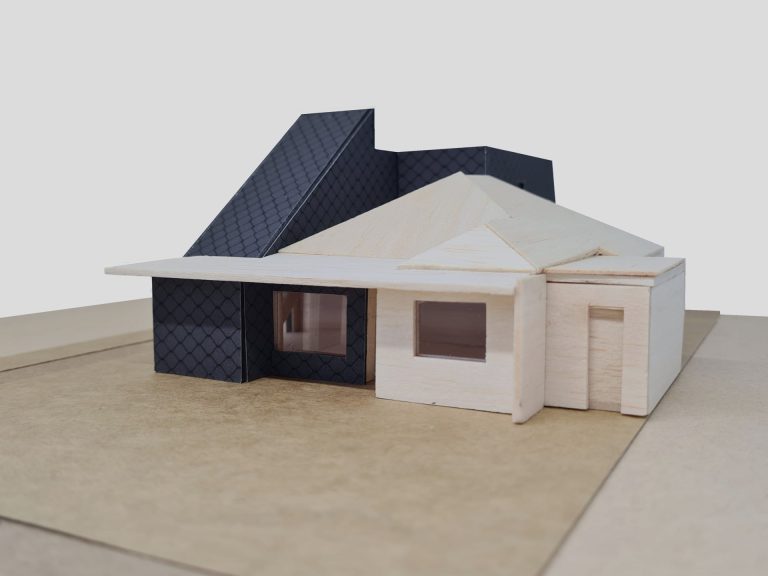
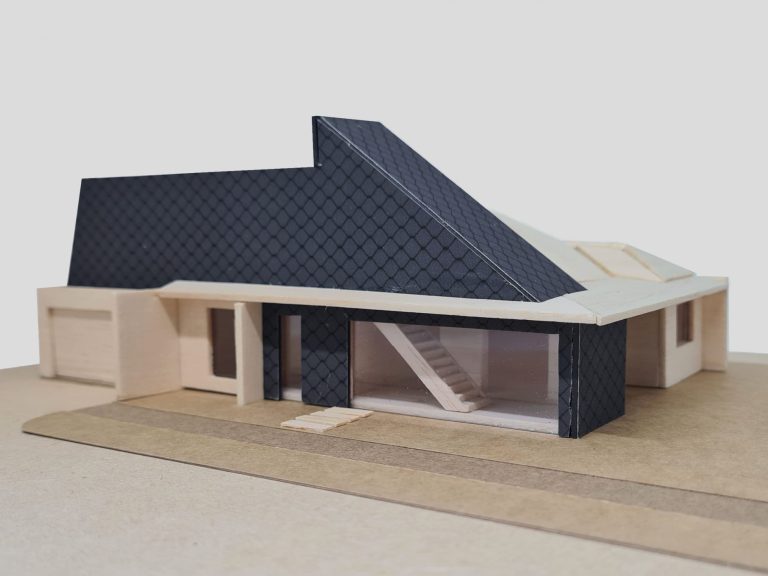
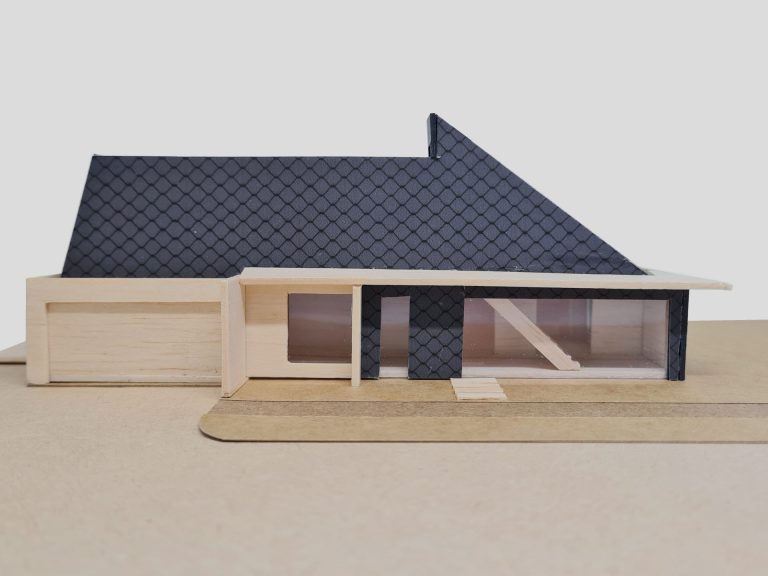
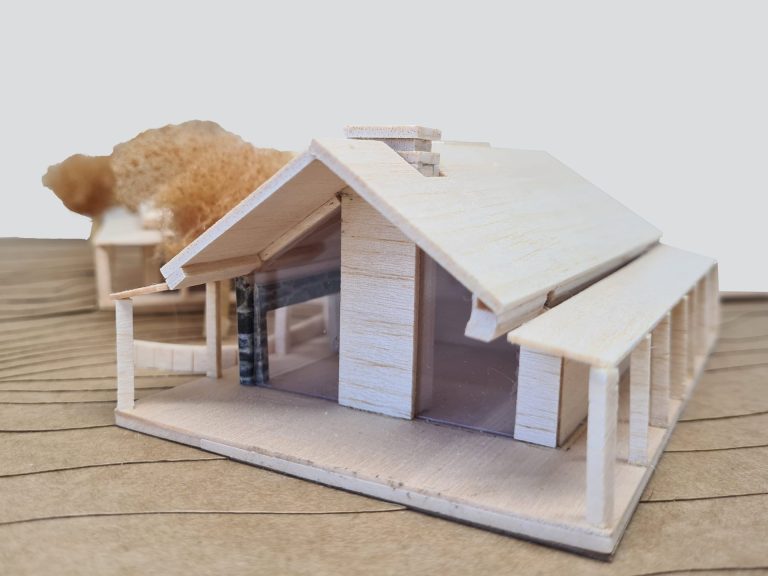
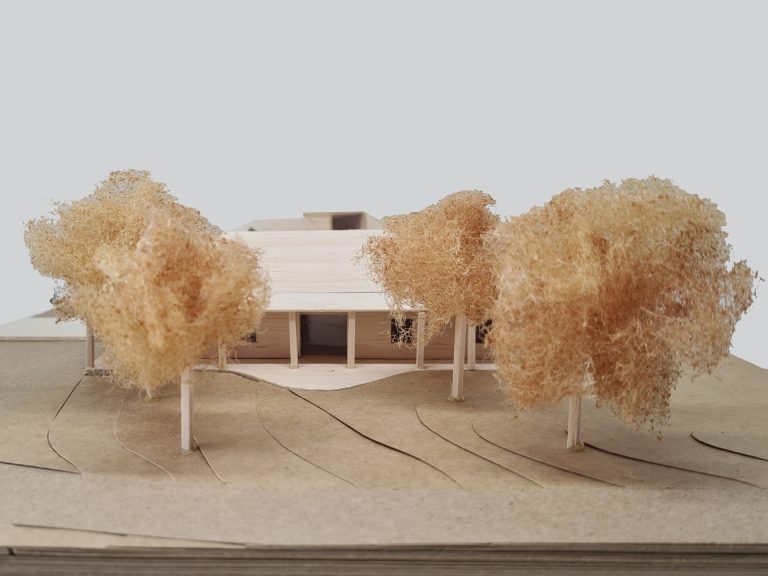
Commissioned by fellow architects and studios. A physical model tests proportion, light and space in a way a screen can’t. It’s slow, tactile, and increasingly rare — part of how a design is understood, not just presented.
Terra — Back to front house
Terra — Back to front house
Terra — Back to front house
Terra — Kerrie Hills
Terra — Kerrie Hills
Journal
Notes on our projects, process and the ideas behind the work.
Exploring AI, software and tools that extend how we design, document and deliver.
Let's talk about your project
Studio A4A is led by Kammy Leung, a Melbourne architect with a Master of Architecture and experience across Melbourne and Hong Kong. Kammy also tutors at the University of Melbourne School of Design.
Whether you’re testing what a site can support, reviewing plans you’ve already been given, or ready to explore a design — the best first step is a conversation.